About this home
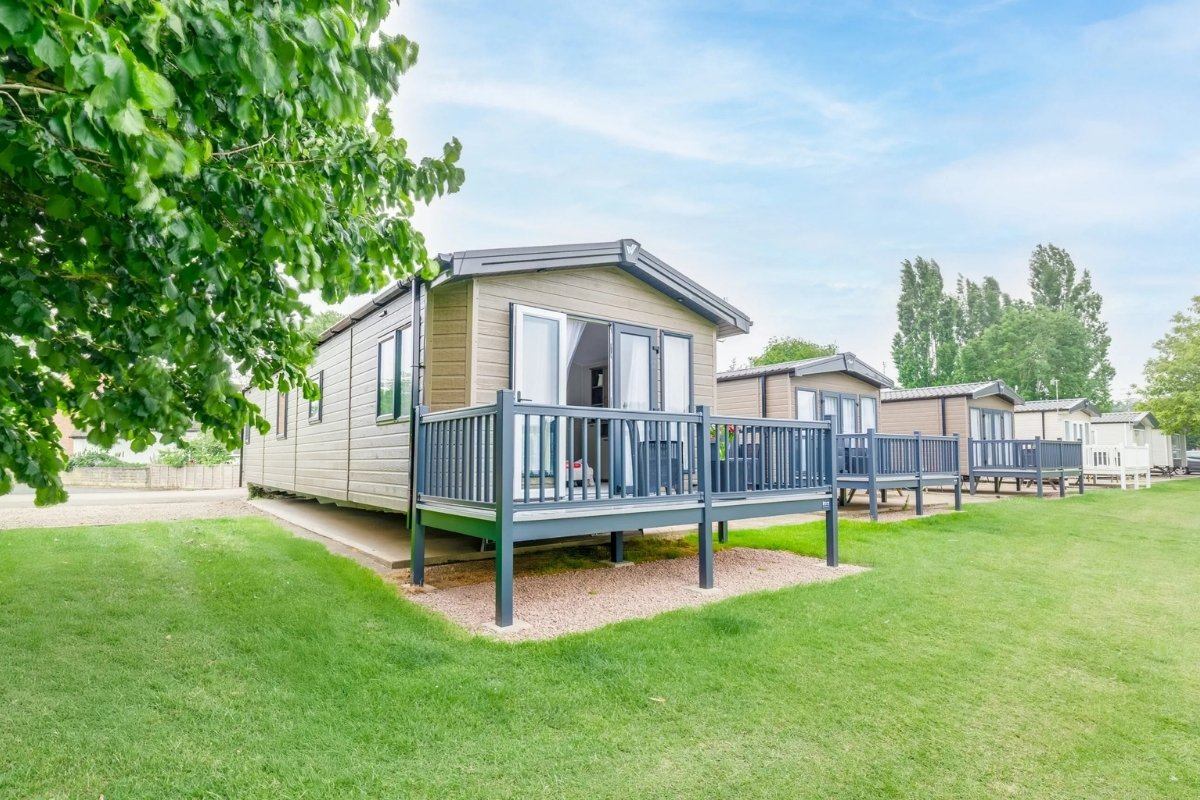
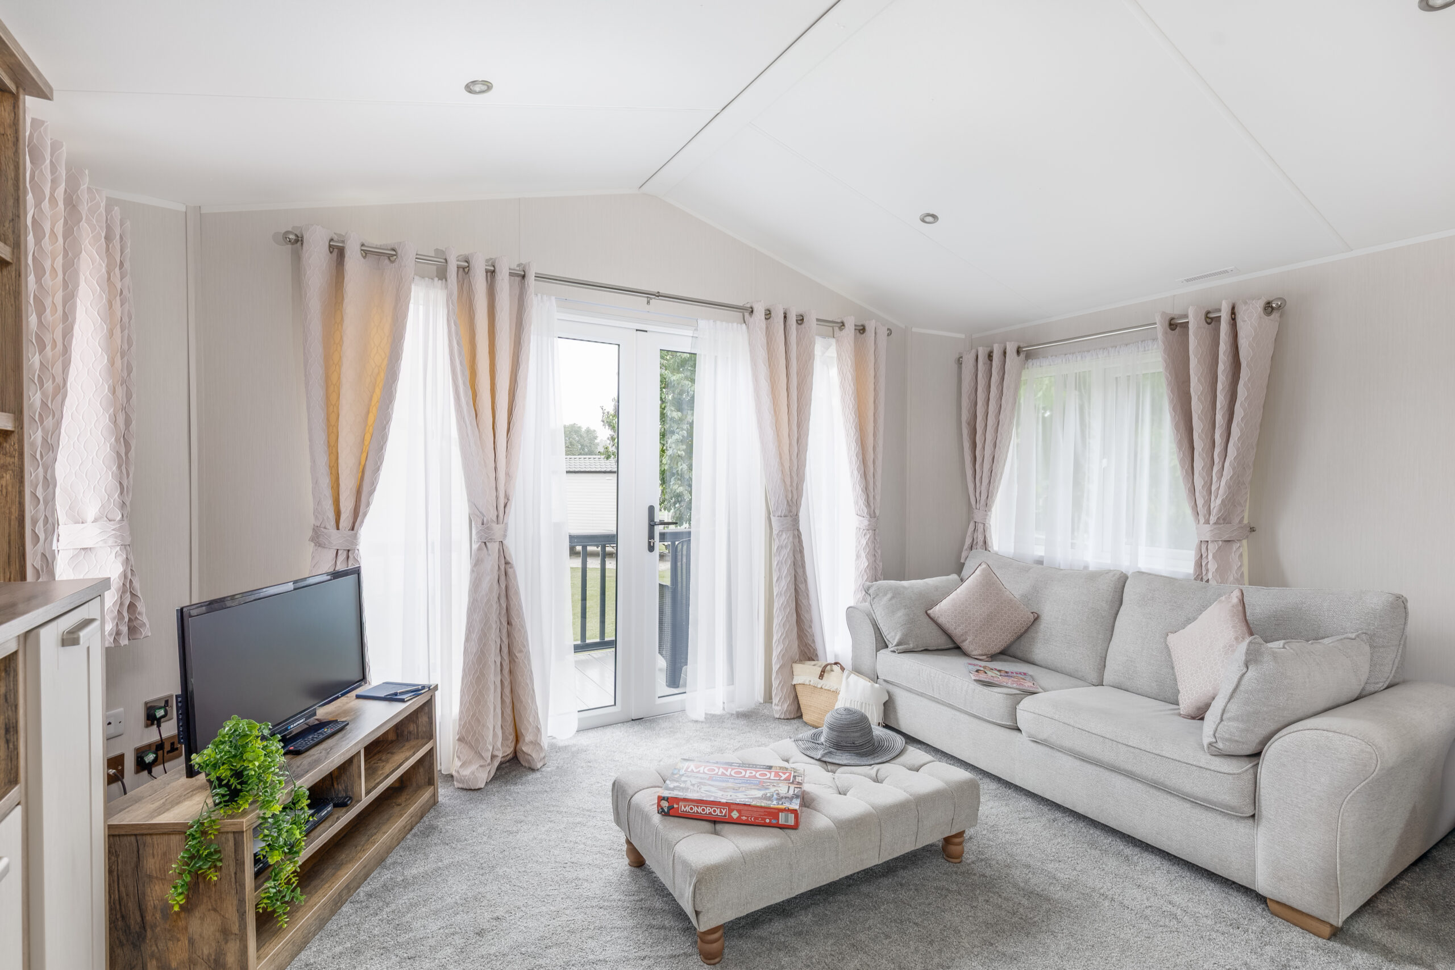
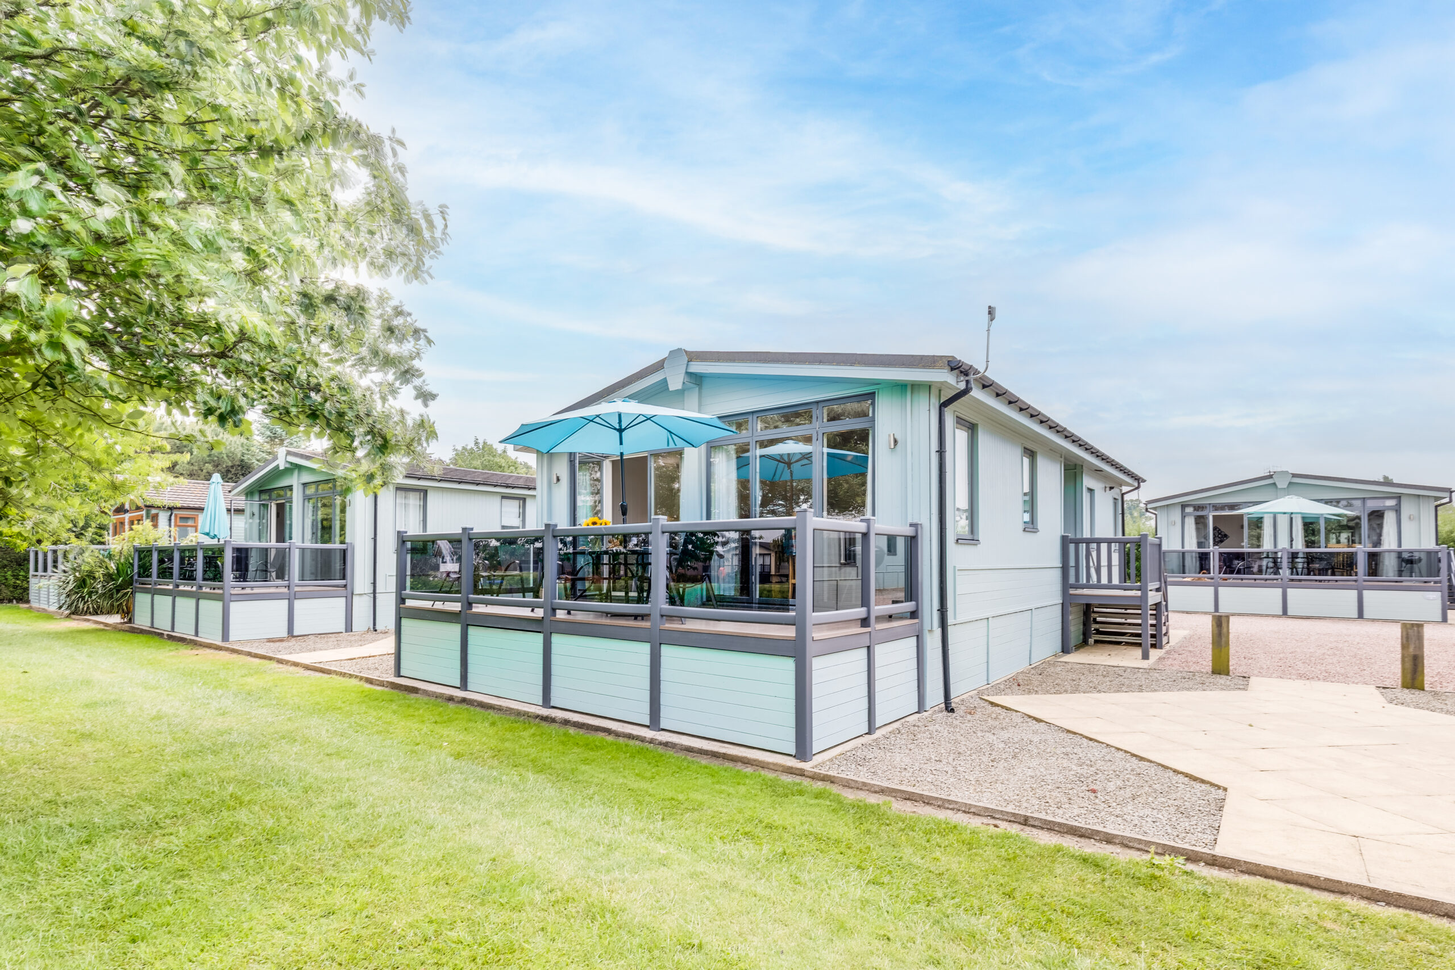
A 20ft-wide lodge with an expansive open-plan living space — twin French doors, freestanding sofas and built-in storage, and a dining area beside a kitchen with an electric oven, 4-burner hob, chimney extractor and integrated fridge/freezer and microwave, plus a sizeable utility room. The king-size master has forest-themed feature wallboards and a walk-in wardrobe; the second bedroom has its own walk-in wardrobe and en-suite walk-in shower, with a main bathroom that has a full-size bath and overhead shower.
- 20ft-wide, expansive open-plan living
- Twin French doors to the lounge
- King master — walk-in wardrobe & feature wall
- Second bedroom with en-suite walk-in shower
- Integrated kitchen + separate utility room
Register your interest
Tell us a little about you and what you'd like to do next with The Atlas Wisteria. Pop open the CRM tab on the left to watch your details reach our team in real time.